Skip to content

Project Experience Examples

A selection of projects demonstrating WJA’s development project management experience.

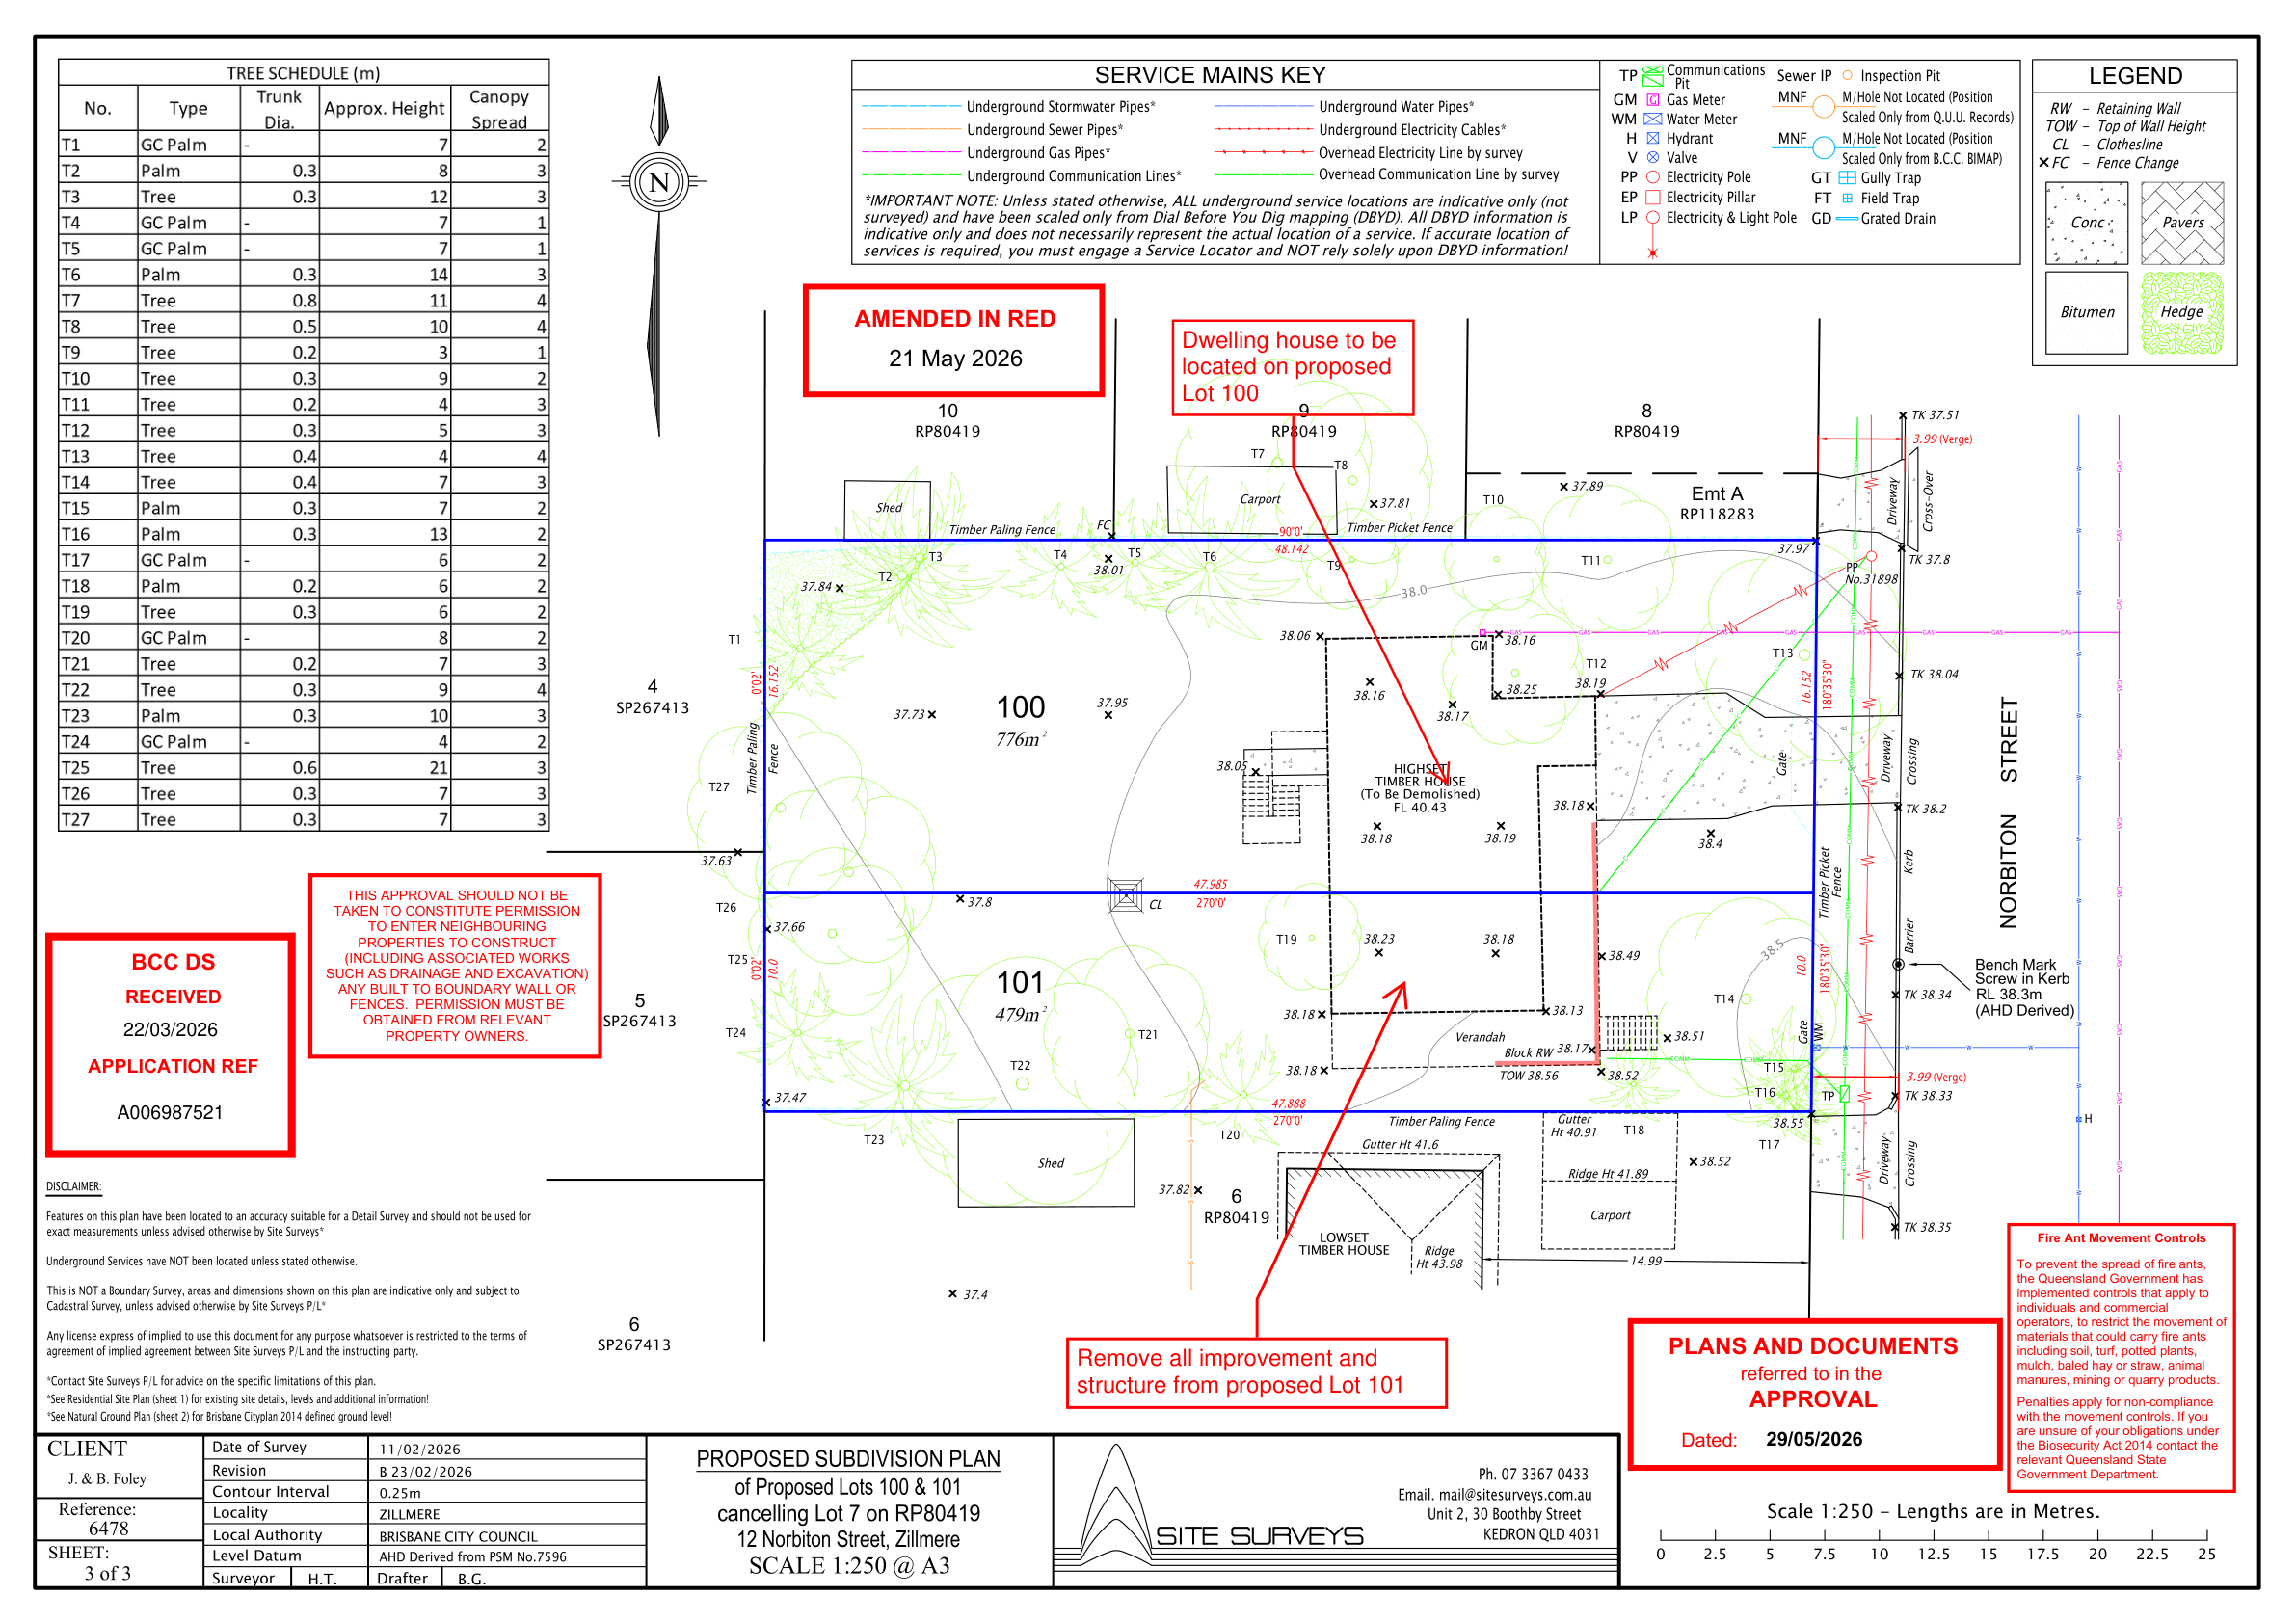
12 Norbiton St,
Zillmere

Residential subdivision & dwelling relocation

1 lot → 2 lots

A one-into-two-lot subdivision, with the existing dwelling relocated onto Lot 100.

Project management scope
Full project management service from development approval (DA) through to plan sealing and title registration.
Discuss a similar project →
Subdivision plan for 12 Norbiton Street, Zillmere, showing proposed Lots 100 and 101 and a note to relocate the dwelling onto Lot 100.
12 Norbiton St, Zillmere - subdivision planView full-size plan (new tab) ↗

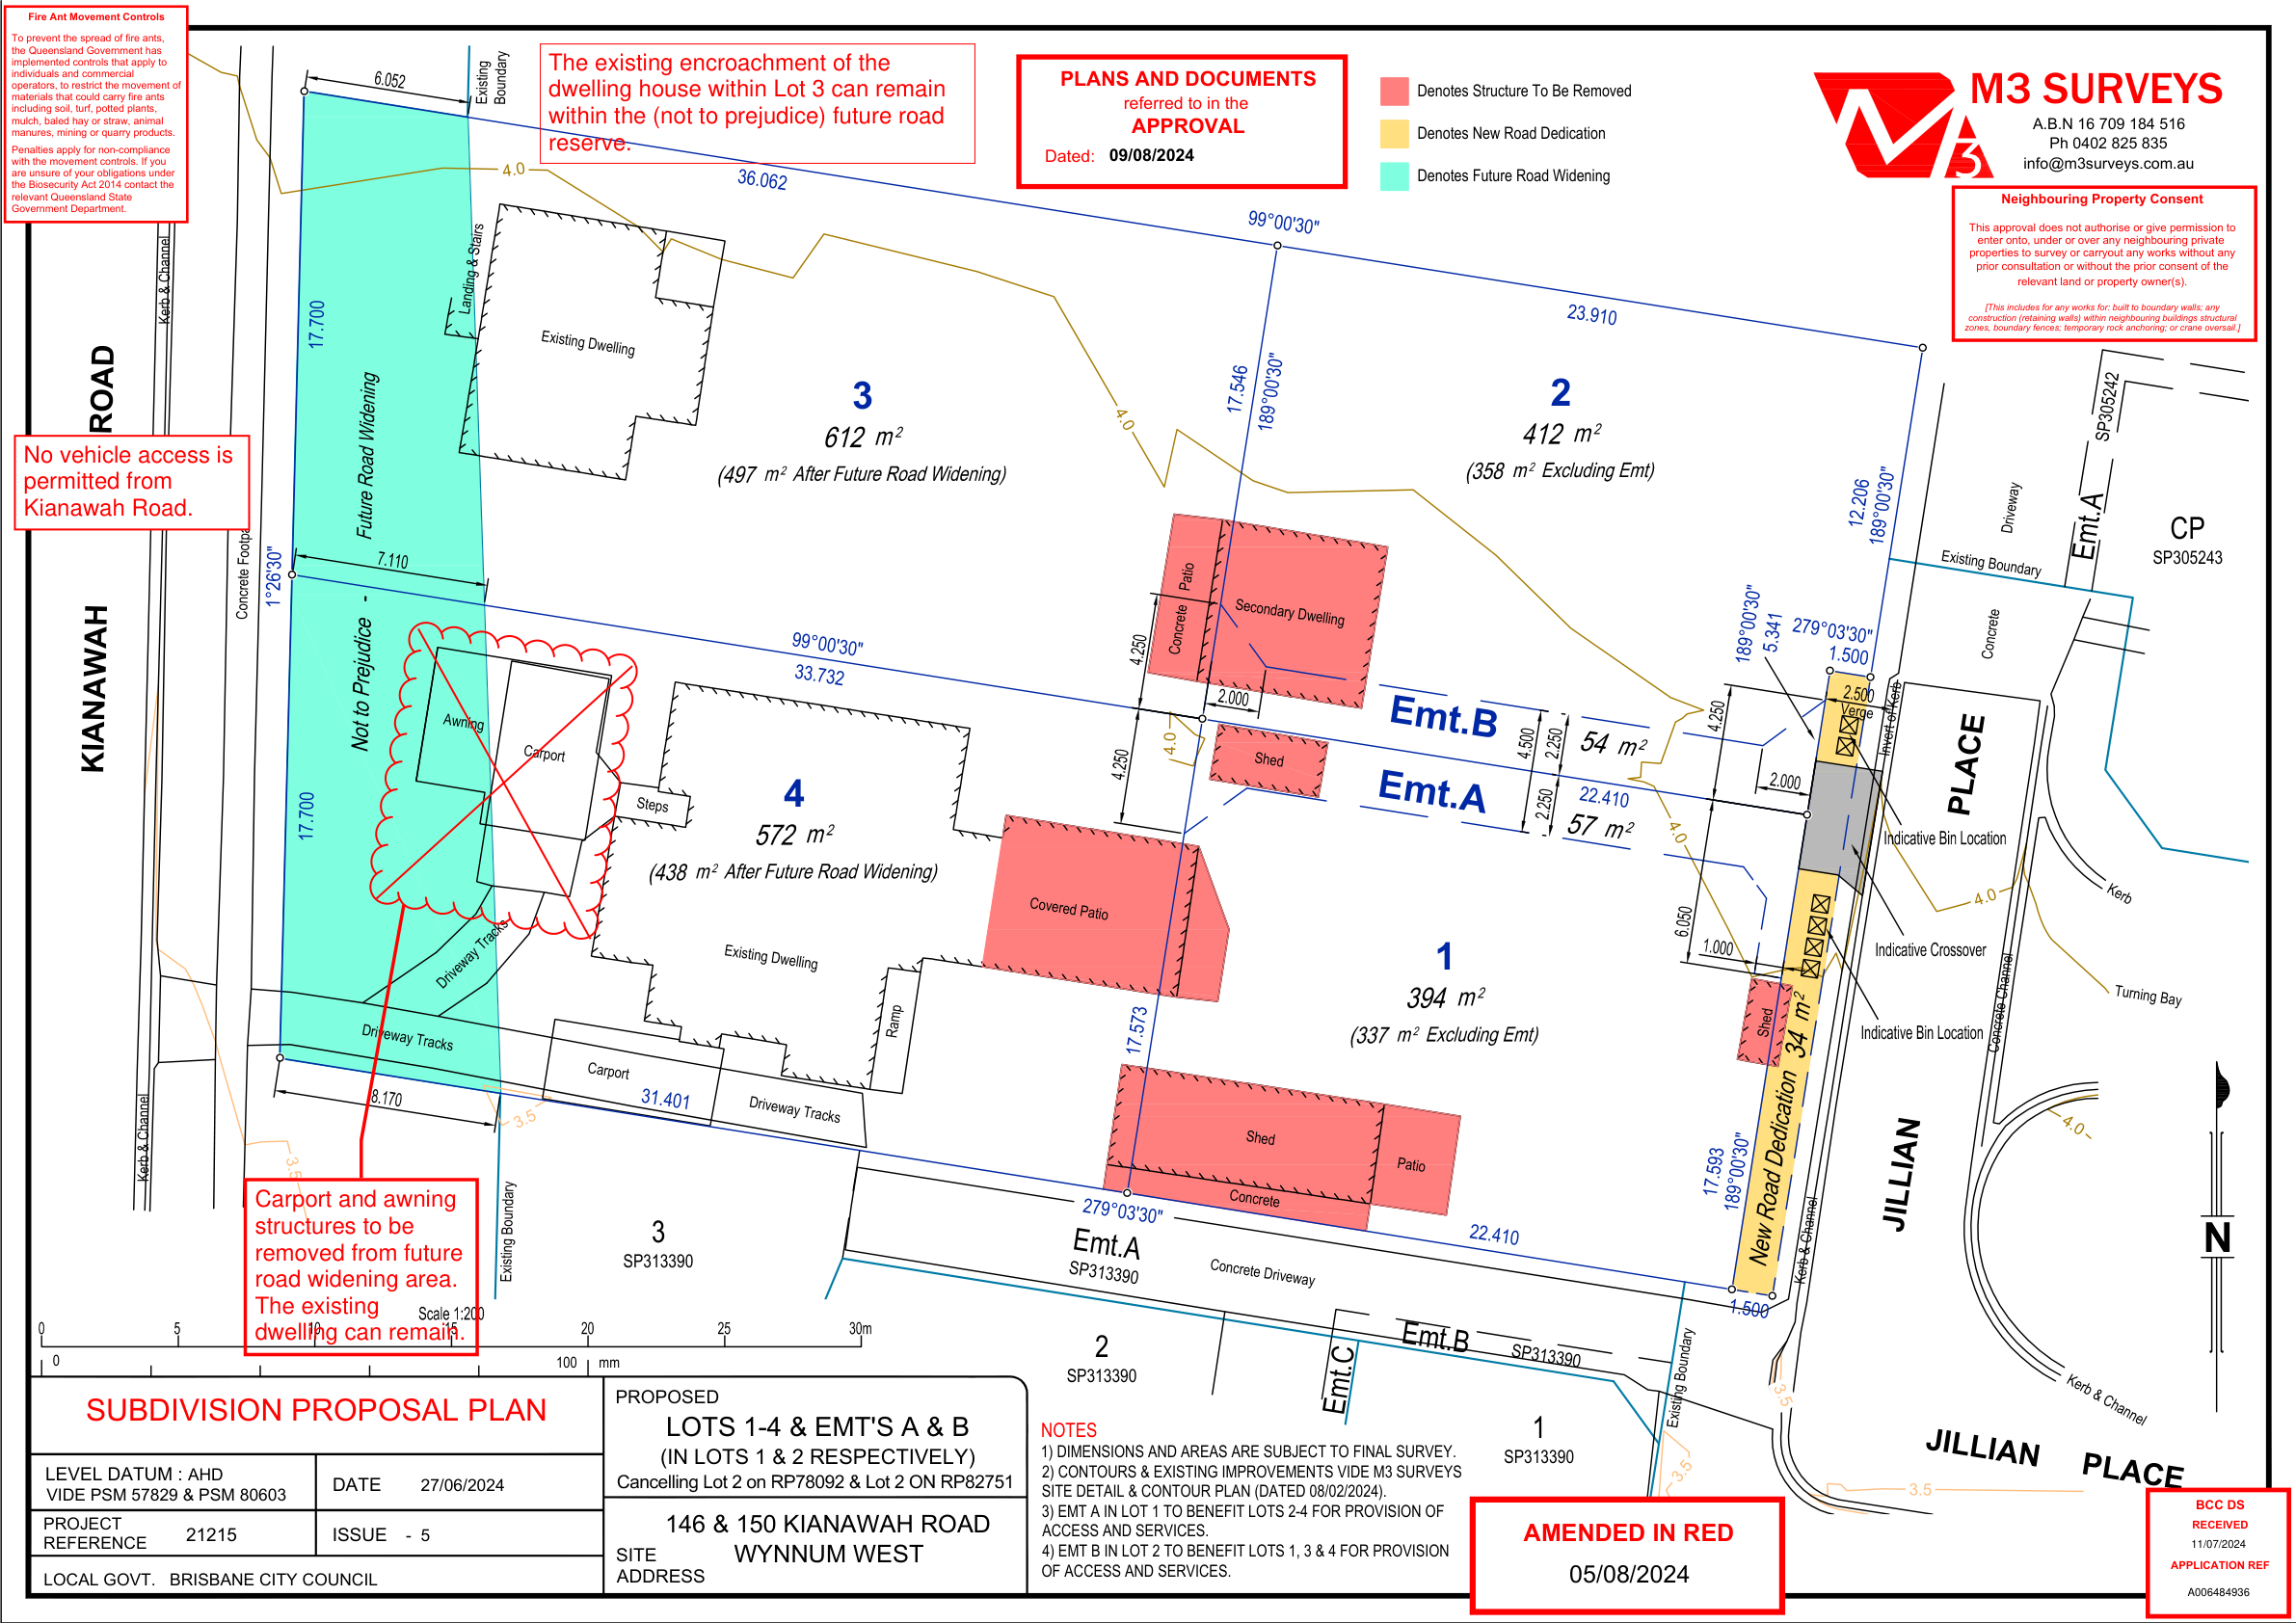
146 & 150 Kianawah Rd,
Wynnum West

Residential subdivision & dwelling retention

2 lots → 4 lots

A two-into-four-lot subdivision, retaining the two existing dwellings on Lot 3 and Lot 4.

Project management scope
Full project management service from development approval (DA) through to plan sealing and title registration.
Discuss a similar project →
Subdivision plan for 146 and 150 Kianawah Road, Wynnum West, showing four proposed lots with existing dwellings retained on Lots 3 and 4.
146 & 150 Kianawah Rd, Wynnum West - subdivision planView full-size plan (new tab) ↗

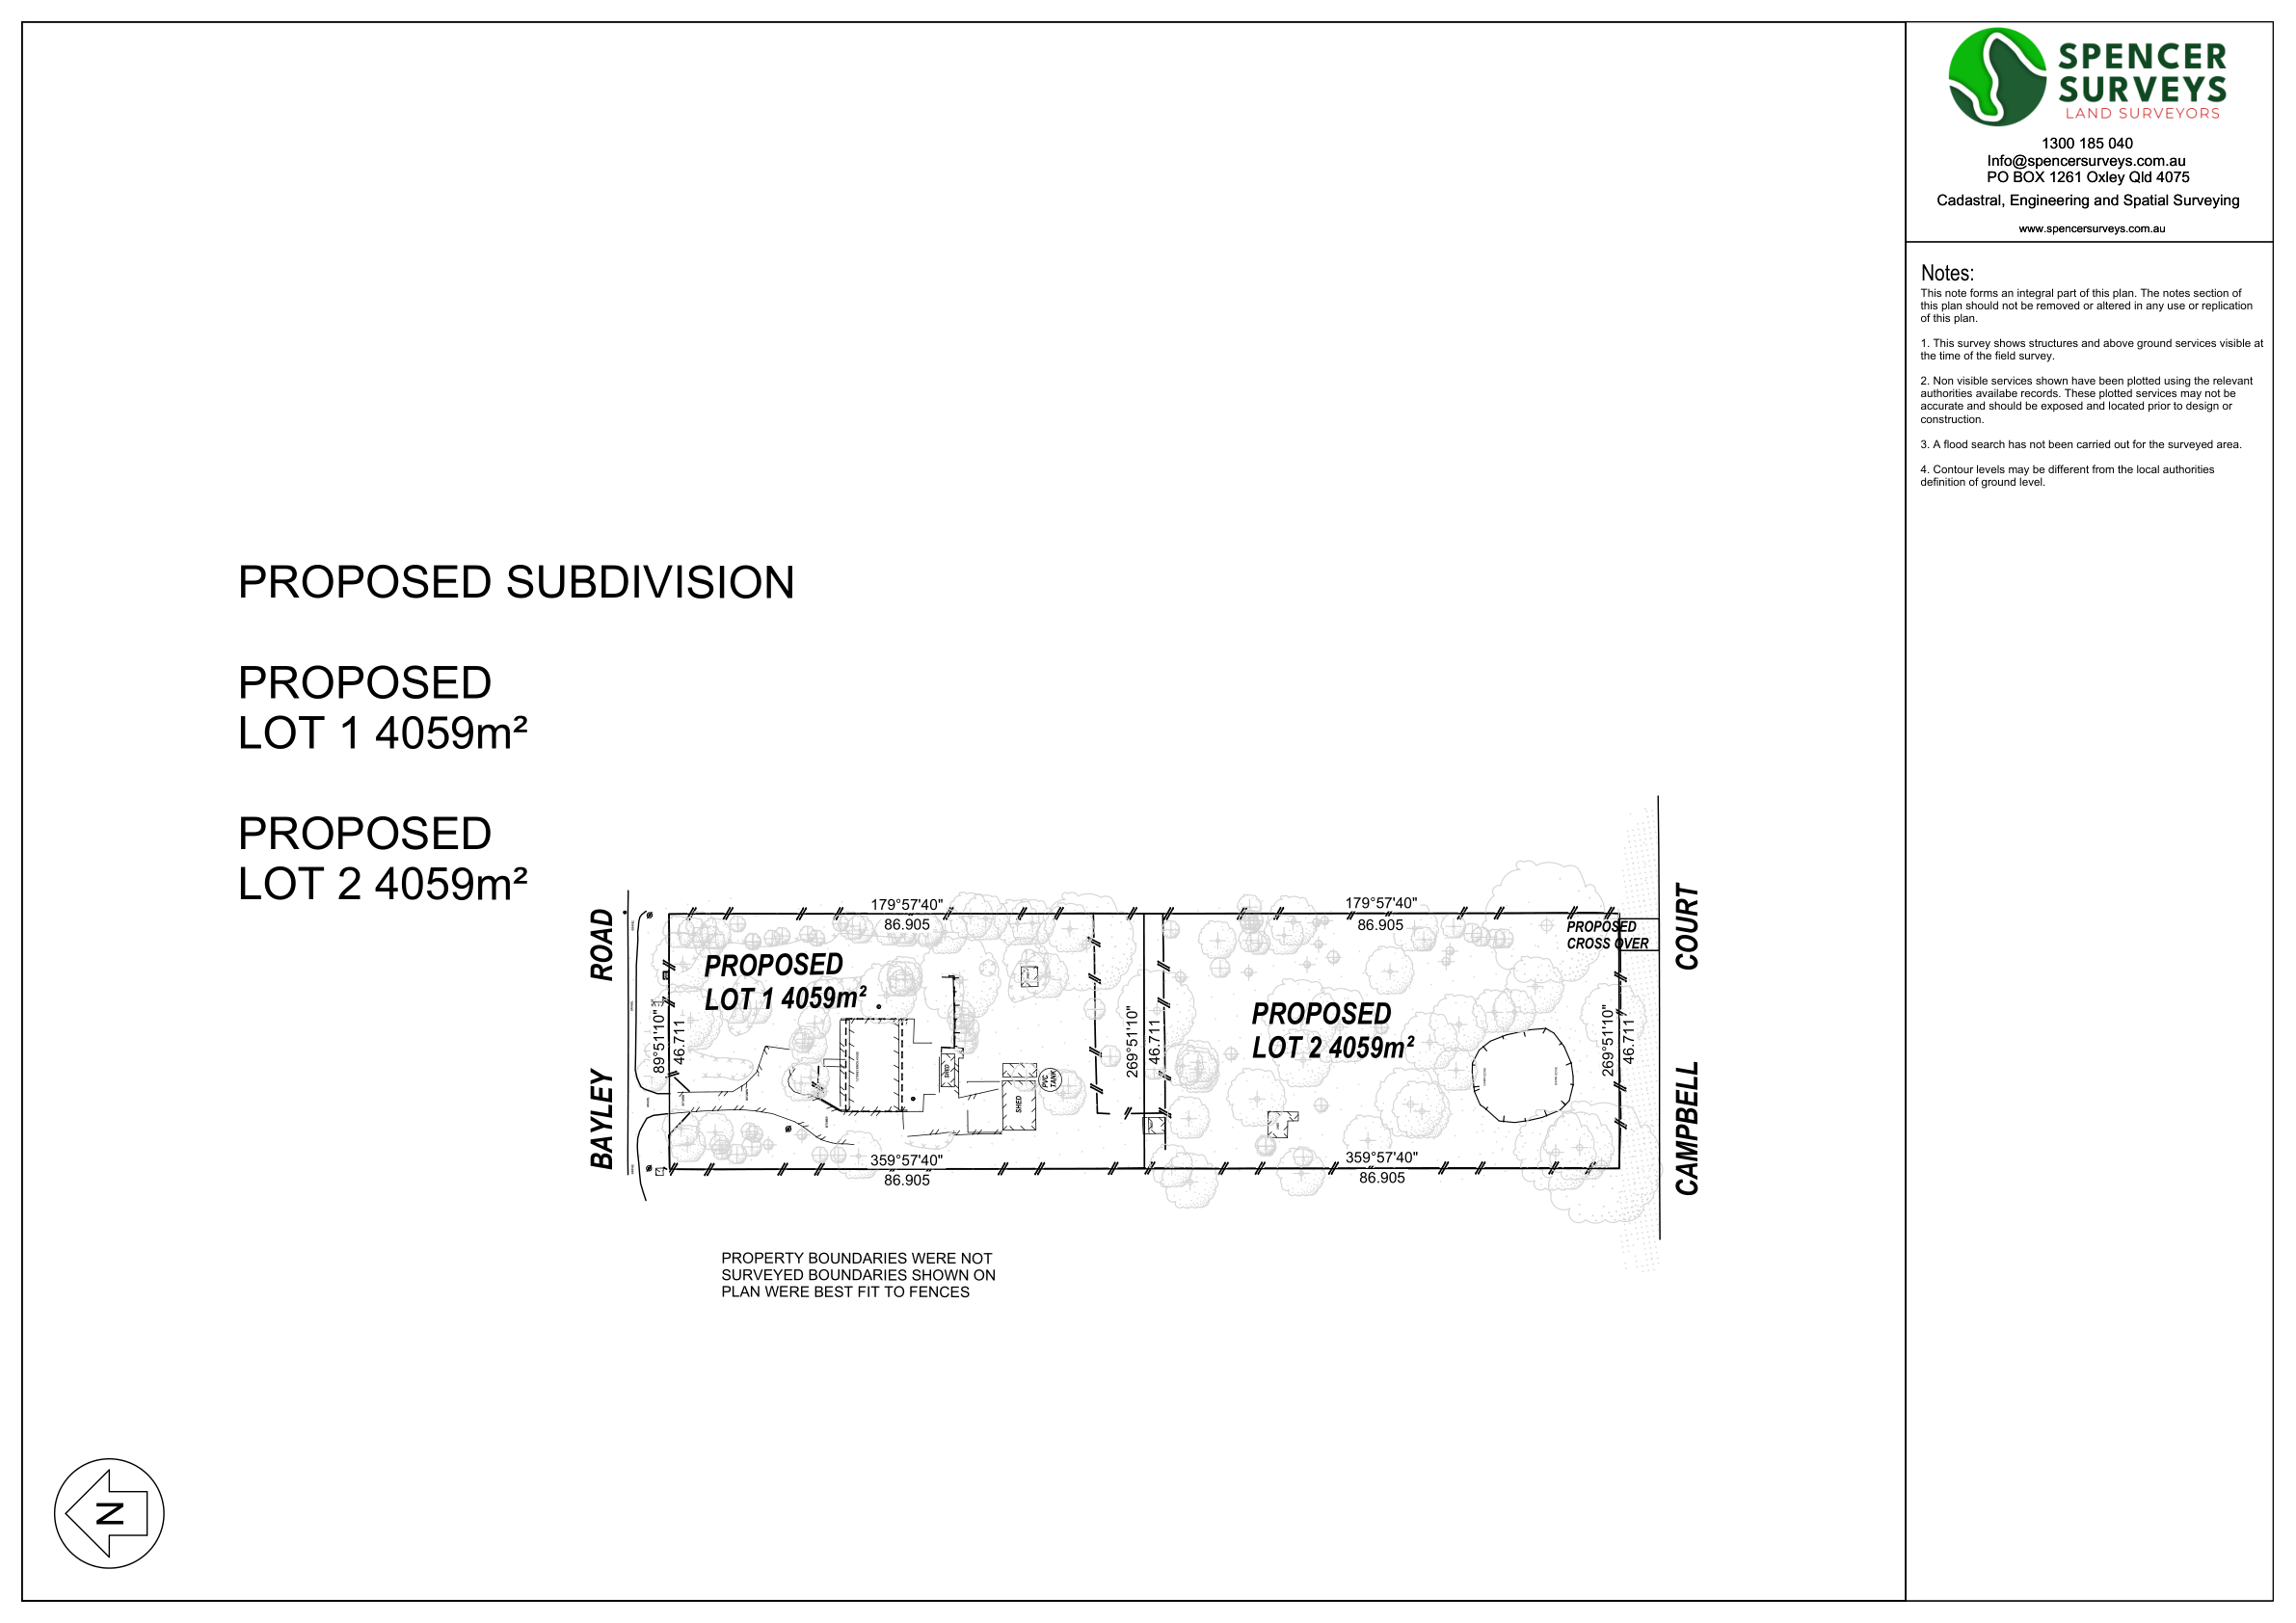
73 Bayley Rd,
Blacksoil

Residential subdivision & dual occupancy

1 lot → 2 lots

A one-into-two lot subdivision, with a dual occupancy on Lot 1, and a dwelling house on Lot 2.

Project management scope
Full project management service from site acquisition through to plan sealing and title registration.
Discuss a similar project →
Proposed subdivision plan for 73 Bayley Road, Blacksoil, showing Lots 1 and 2 between Bayley Road and Campbell Court.
73 Bayley Rd, Blacksoil - subdivision planView full-size plan (new tab) ↗

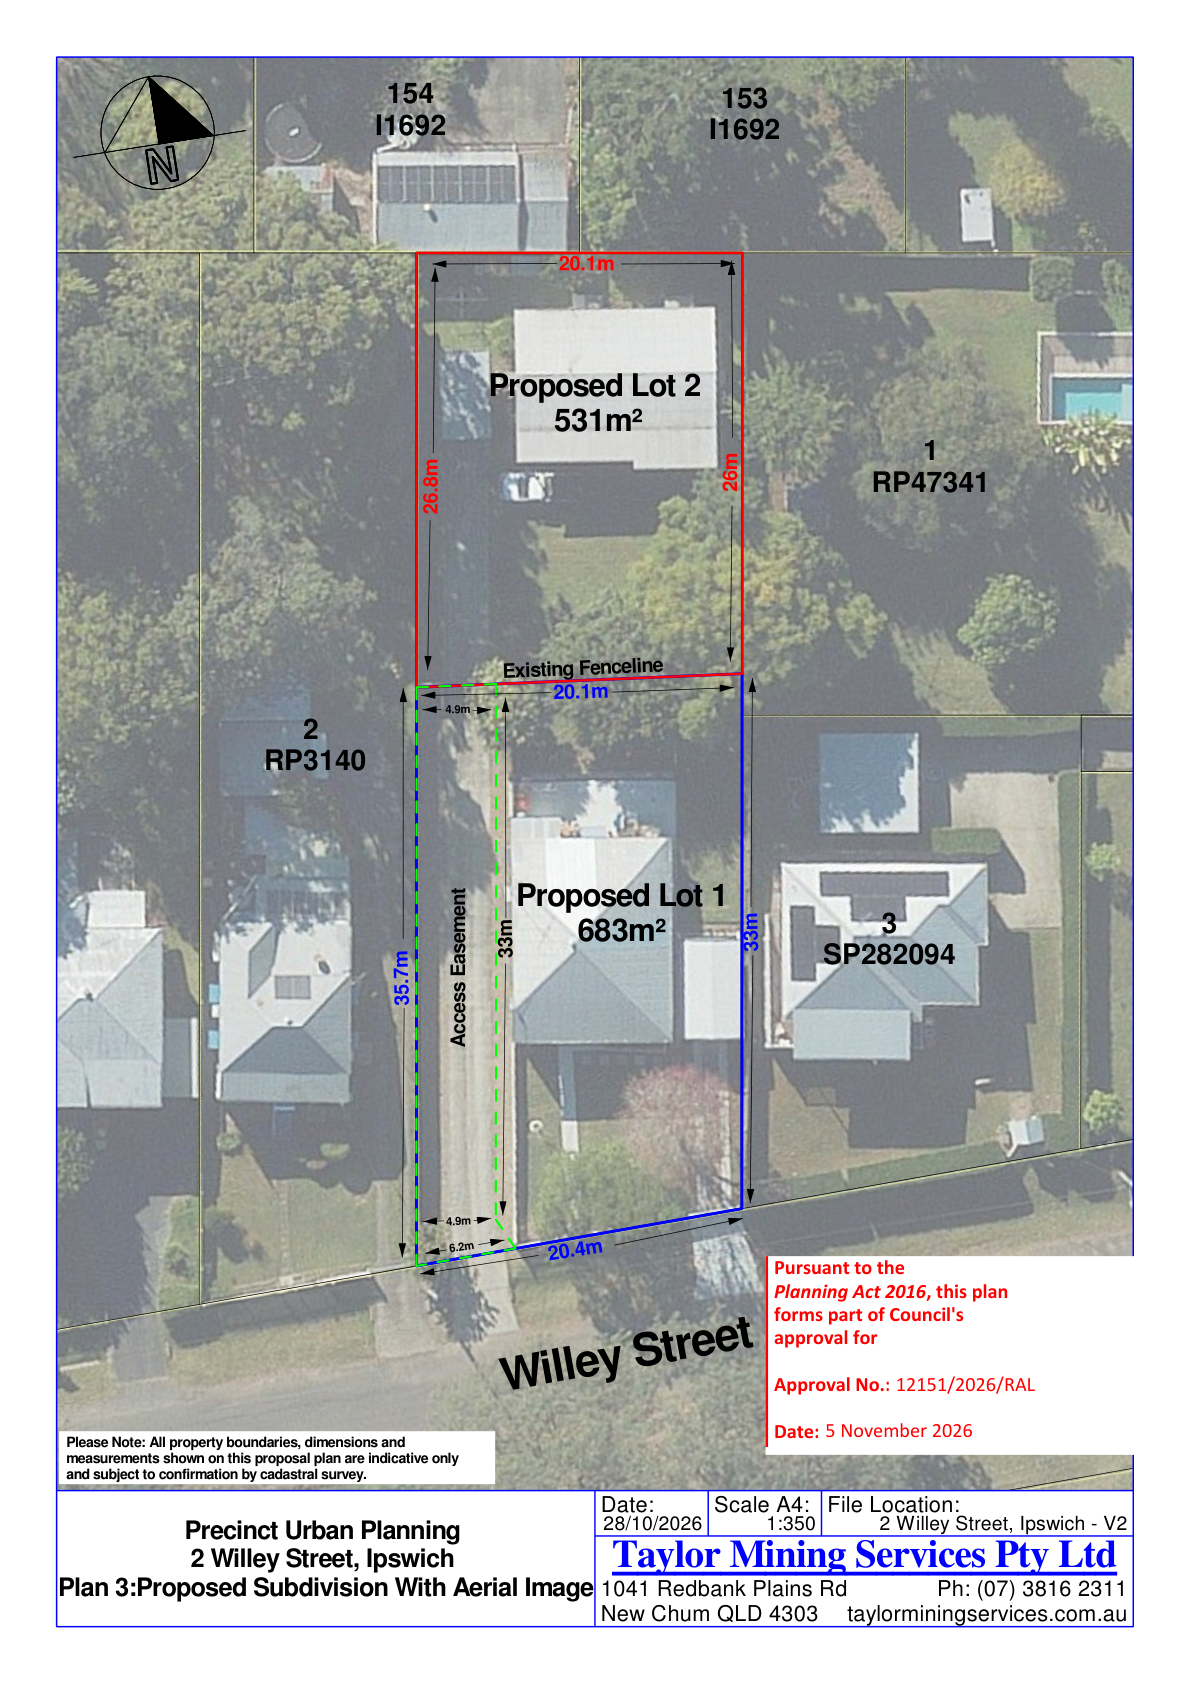
2 Willey St,
Ipswich

Residential subdivision & dwelling retention

1 lot → 2 lots

A one-into-two-lot subdivision, with an existing dwelling retained on each lot.

Project management scope
Full project management service from development approval (DA) through to plan sealing and title registration.
Discuss a similar project →
Aerial subdivision plan for 2 Willey Street, Ipswich, showing proposed Lots 1 and 2, each with a dwelling, and an access easement.
2 Willey St, Ipswich - subdivision planView full-size plan (new tab) ↗

Discuss your development.

Share your site, project stage and the support you need.

Discuss your project →